Showing posts with label Basement. Show all posts

Wednesday, February 26, 2014

Episode 8 - Fiber Festival Fun!

Hey everyone! Sorry this one is a bit scattered, I recorded VERY late at night after working in the basement for a few hours. I have a TON more I wanted to talk about when I am not so tired, so I'm glad to say I will work on organizing that content for the next episode. Enjoy! **Correction, the cones of yarn from Brown Sheep retail for $32, not $30!!** **The sweater I am going to knit is also called Anne's Sweater, not Anne's Cardigan. Wow, I was tired!**  **Yet another correction, the Knotty Girls won the Podcaster Throwdown. The numbers I had been looking at were old. Congratulations, Knotty Girls!!**


Ravelry: EmilyStraw and Knitting Butterflies group
My Blog: Knitting Butterflies
Instagram: butterflyem4


The Ravellenics are over. I did the Barley hat over and over again to make hats for Halos of Hope. I made a total f 10, reaching my silver goal.

I worked on my Skew socks and have a few more hours worth of work to finish.

My mom's Super Secret Sweater project was going right along, until I figured out I measured my guage wrong and need to frog the whole thing and start over. I am planning on incorporating the Vignette pattern.


Photo courtesy of The Loopy Ewe

My current #nerdalong project is Hermione's Everyday Socks in Loopy Legends Cheryl's Michigan Sunrise.


Winners of the Ravellenics Giveaway: Numbers chosen "live" from the entries on the Ravellenics contest thread.

BlueChinaDoll wins the Oh, Loops! Platinum sock base in the Lavender Infused Green Tea colorway:


 wins the skein of Opal Hundertwassers in colorway 956 (photo courtesy of hotyarns.com)


Countdown to 30

This episode I contemplate getting a tattoo for my 30th birthday.


Basement Tales

We made a TON of progress on our basement over the last few weeks, hopefully we will be done over the next month or two. (PS - I totally forgot to mention that the fireplace got stone this weekend! My brother in law is amazing! I will mention it next time) :)


Events

This weekend I attended the 4H Fiber Fun Festival in my hometown, invited by Joanna Johnson. We got to see our first sheep shearing, meet Peggy from the Brown Sheep Company, and met Karen from Aniroonz and purchased lots of beautiful yarn. **Correction, the cones of yarn from Brown Sheep retail for $32, not $30!!** I plan on using the cone to knit my Anne's Sweater from Green Gables Knits and the yarn from Aniroonz to knit the Sheepwagon Shawl (both by Joanna, can you tell I'm a fan of her patterns?)


Thursday, February 6, 2014

The Basement As Of....

sometime last week. We bit the bullet and decided to hire out the rest of the drywall finishing. We figured that if we are going to move in ANY time soon we needed to just get this step DONE and over with. Here is where we were at before the nice man with the big drywall knives came over:

Playroom is about halfway done with sanding and mudding. 

The other side of the playroom. Sorry for the weird angle, I was trying to fit in as much good stuff as I could and not make you stare at the concrete floor.

Here's the bathroom, not anywhere new. The nice drywaller has added TONS of mud in here and it looks much better than this now.

The living room - getting closer all the time! We now have an entertainment center/shelving unit that I painted white on the outside and dark green/blue on the inside (it will look better when it's all finished). We also built a bench on the other side of the fireplace that opens up for storage and will have a cushion on it for additional seating. This room is currently a mess because everything that was in the playroom is stacked up in here to allow the nice drywaller room to work.

We are thinking we will get to paint more this weekend and even more next weekend, depending on how crazy the weekend is. We are moving, slowly but surely!

Tuesday, May 7, 2013

Drywall is DONE!!

Hooray! We are 100% finished with the drywall! Here are some pics of the living room for you:

Here's where you walk down the stairs, we have a fun "art nook" for some artwork to go later.

Here's a good view of the "living area," where the couches and TV will go.

On the right is a spot for a built-in bookshelf, then to the left of that is where the TV will go. We are SO EXCITED that we wired ahead of time for surround sound, even though we don't have a system and probably won't for awhile. To the left of that is where the fireplace will be, trimmed in stone. It's going to be SO PRETTY!

Next to the fireplace there will be a bench that opens up to put blankets in and pillows on top of, and then to the left of that is another bookshelf. This half of the room will be like the "gaming" area, where a table and chairs will go for puzzles and board games (so they don't have to take up my dining room table any more!) Hooray!

Here is the back wall of the living room, where a desk will go with a built in bookshelf above it.

And finally, the finished hallway! We are so thrilled to have this part of the build done, and now I can actually help out with the next step of mudding and taping!  

Since we finished this HUGE step, I decided to do another tour of where we are at. Enjoy!


Friday, April 19, 2013

Fully Drywalled.... CRAFT ROOM!

Hooray! The drywall on the craft room is 100% finished! My mother-in-law said once that the rooms would look so much smaller when the drywall went up, but I think it actually makes me understand how incredibly big these rooms are! Obviously, this is the room I am most excited about in our basement transformation.

Here is the view as you enter the room. The window has a lot of natural light and my main scrapbooking space will go right underneath it. Near that will be a "sewing island," which will provide enough space to cut, sew, block, or have friends over to craft with me.

 On the right you can see the gigantic closet, with 6 foot doors and 40 inches deep of space to put lots and lots of shelves, supplies, camera gear, and whatever else creative I may need to store. The diagonal is where I am putting an old dresser I got for free from my neighbor's driveway, I am thinking of painting it yellow or turquoise. I'm most excited for it to store my stash of yarn!

Next to the diagonal is the part my husband is SUPER excited about, the office nook. We didn't plan on  this in the original plans, but it kind of just evolved and it's going to be SO GREAT. It will have enough space for TWO docking stations and permanent monitors, so hubby can have his setup for working from home be permanent, peaceful, and behind a locked door. I can also have a docking station for things like photo editing without getting into his space or he in mine. This nook is going to be a GAME CHANGER for how our family runs!

This view is from inside the closet. You can still see the office nook on the right, but now you can also see where the cabinets are going to go on the left up top, with a few on the bottom and lots of counter space to work. The room is going to have a lot in it, but it's so darn HUGE I really don't think it will be a problem at all.

The bathroom is also almost 100% fully drywalled, and the hallway should get done tonight. Then all we have left is the giant living room, which should go pretty darn fast! Hopefully the update next week will have the entire basement drywalled! Hoorah!

Saturday, March 30, 2013

Dryall = Happy

We've only started to hang the drywall in the basement, and by "we" I mean my dad and my husband. The sheets are just too heavy for me to lift right now. Anyways, here is the playroom, with drywall 100% complete! We only have 12 WEEKS left to finish this basement, and boy am I stressed out!


Thursday, February 28, 2013

Quick Basement Update

Things have been moving SLOOOOOOOW on our basement right now. It's just been too hard for me to get downstairs and work consistently, especially at night when I am totally exhausted. BUT, the good news is that we are finally moving forward again after about 2 months of extreme slowness. Here are the latest pics:


My awesome hubby spent Monday night working his you-know-what off to finish the final touches to pass our inspection on Tuesday, which I am very glad to say that we did pass! I placed the order for our drywall to come on Friday, so hubby spent last night cleaning up the living area (pictured) so we would have plenty of room for the 90 sheets of drywall that are coming. The insulation itself wasn't that much work and went pretty fast, we just needed some motivation to get it COMPLETELY done. I'm so excited for the next phase!

Monday, October 22, 2012

Almost There....

Hey everyone! We have had a REALLY productive week with the basement and I wanted to share our progress. We are 4 walls away from finishing framing the walls, and we have already started the soffits. It's definitely a slowly but surely project, but sometimes weeks like this pop up and it feels like we have come such a long way!

For reminders, here are the befores:


And here is where we are currently at:

This is where the living room will be. It's currently the cutting area, and we let the kids play with the pile of extra blocks to make castles.

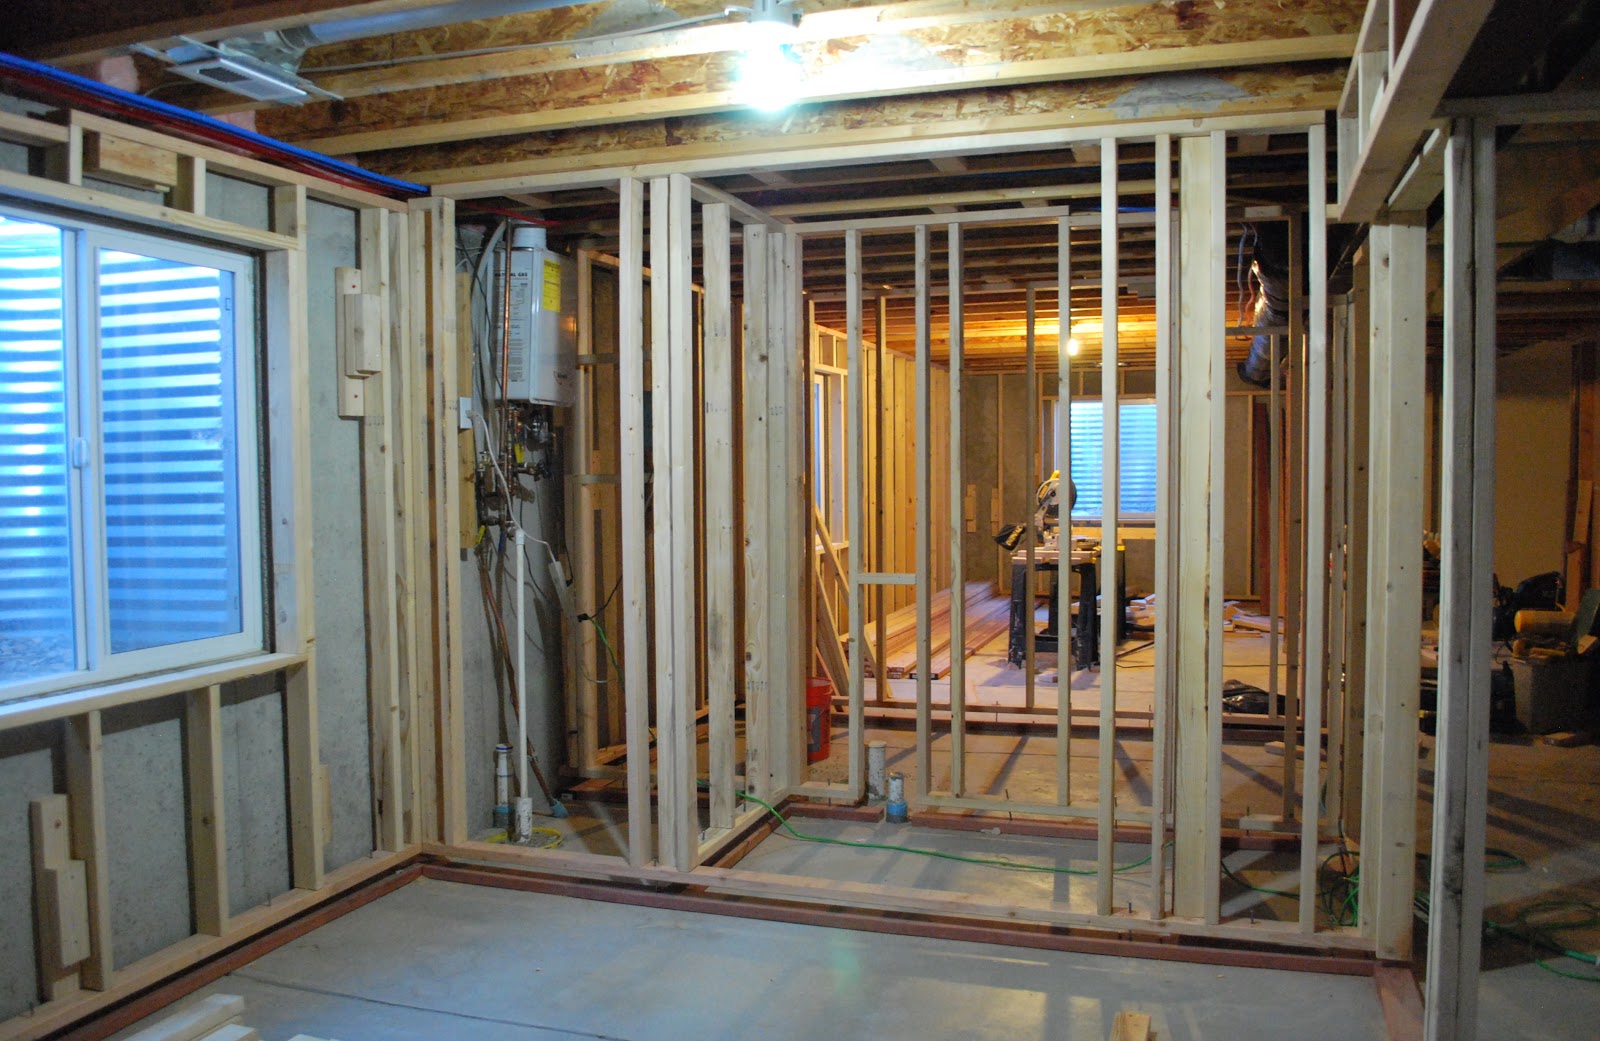
Here's a look at the south side of the hallway. This wall was a BEAR to build, and fit inside the room we built it in by about 4 inches, but my awesome hubby got it up and did a great job! This side has the entrance to the storage room (currently a.k.a. THE MESS) and the craft room.

Here's a look at the north side of that same hallway. Entrance to the bathroom (still to be built after tub is installed,) linen closet, and kids' playroom.

This is the bathroom. It's 6 feet wide, so we are debating between putting a 6 ft. long tub, or a 5 ft. long tub with a *small* storage space next to it. Thoughts, anyone?

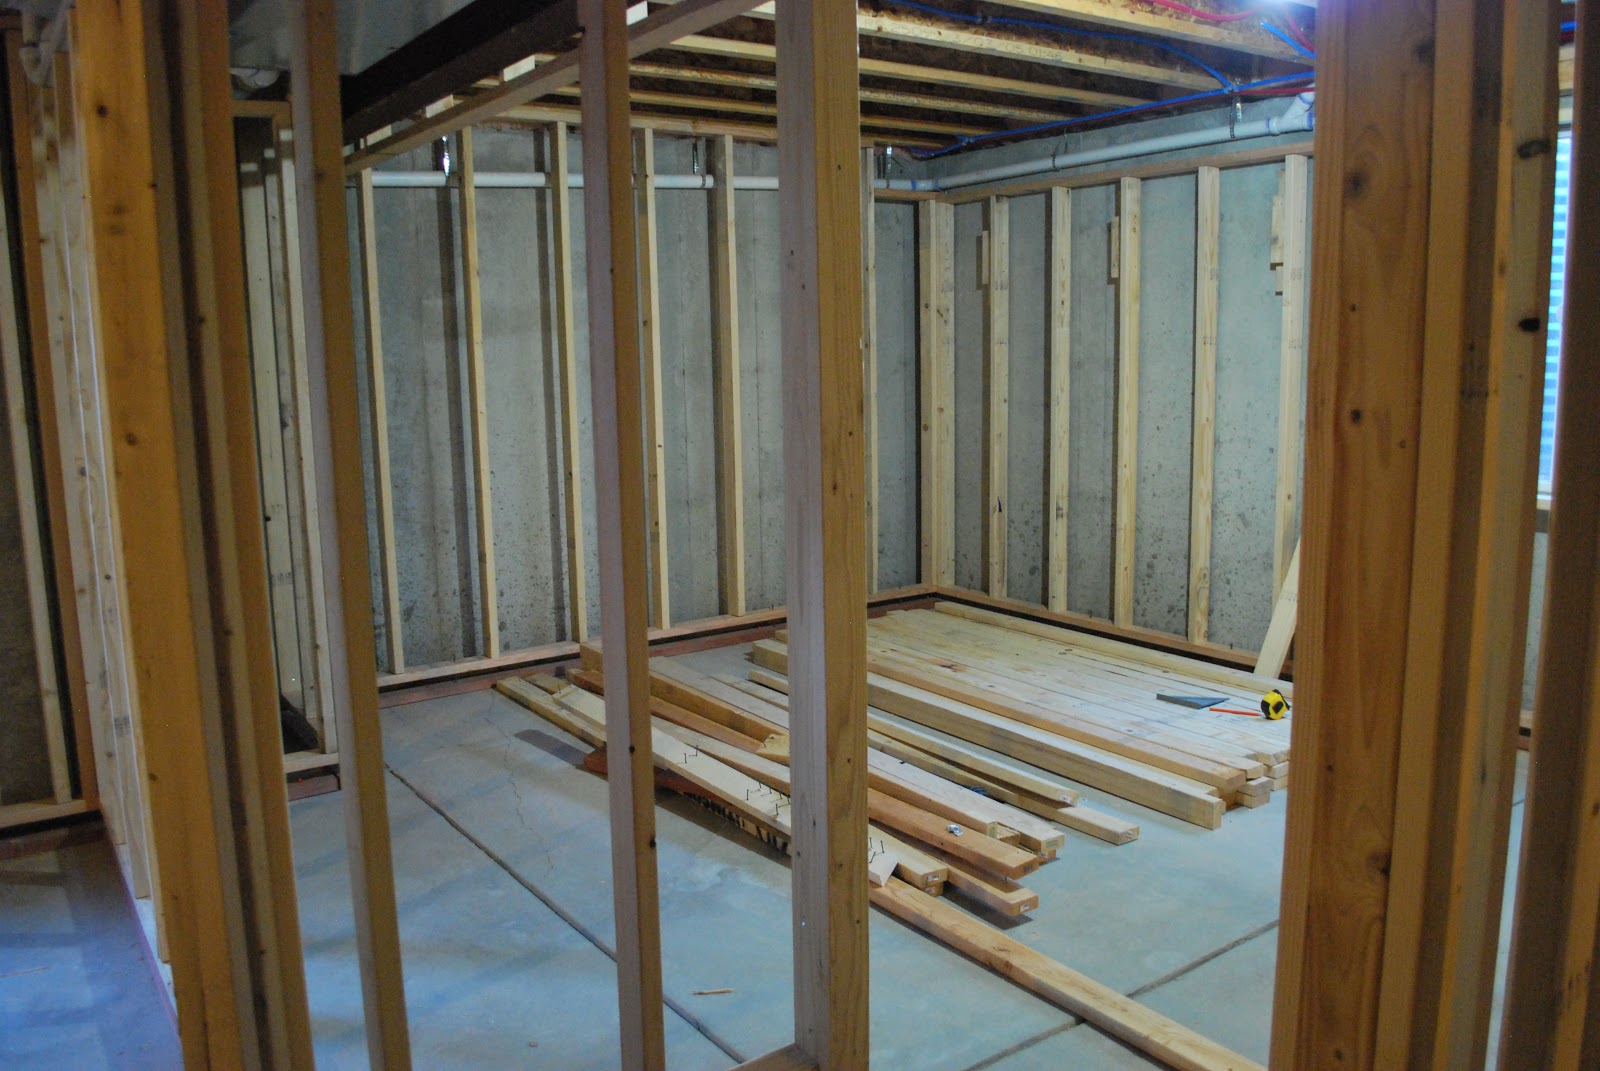
Here is the kiddos' playroom. They are so excited! This is also what remains of our GIANT wood pile we had when we started this project. Might need to go shopping soon for some more wood...

This is the closet in the kiddos' room. It's pretty deep, with plenty of room for shelving inside. You can also see the entrance to the water heater closet. We still need to build the door headers on this wall.

This little nook ended up being kind of a surprise design. We had originally planned on having the kids' room and craft room doors both at a 45 degree angle to reflect what we have upstairs, but we couldn't figure out a way to make that secure enough to stay up so we had to make the kids' room a regular 90 degrees and ended up with this fun little nook. Big Man E wants to make this his "lego" area, most likely though at first it will be IKEA shelving.

Here is the entrance to the craft room I had to take a picture of this spot because I am SO PROUD of the 45 degree angle doorway that I cut the wood for all by myself. This room is HUGE and we have some awesome plans for it!

This is the closet in my craft room. The doors are 6 feet wide and it's 40 inches deep. Can we say, MASSIVE?! I think Harry Potter would be happy to live there. Hopefully it will be enough room for all of my crafty stuff/photography gear/sewing stuff etc....

This is another surprise nook we ended up with. We had to move the door to the storage room and ended up with this little nook area. My hubby is VERY excited about it, as am I. Plans for this nook include 2 docking stations for laptops with at least one using a dual monitor setup. This way hubby can work from home and LOCK THE DOOR so kids (and I) don't bug him while he is working, and we both can use a computer at the same time. Maybe a LAN party here and there too will be in order....

Last pic for now, this is the linen closet in the hallway. I have actually toyed with the idea of me and hubby moving downstairs and having all the kids upstairs since the rooms down here are so massive and going to be so beautiful. Maybe someday when they are grown, I just don't think I could give up my soaker tub :) 

So far we have done ALL of the framing ourselves, my dad helping and hubby and I at about 90% of the framing. We used the amazing videos from http://basementfinishingvideos.com  to learn how to do it and it has been a huge blessing. We did have to adjust the techniques to account for the floating walls required in the state of Colorado but for the most part it is the same. We are hoping to work on the soffits this week and maybe even get the bathtub in place so we can frame the rest of the bathroom. After we are 100% done with the framing I am planning a video walkthrough, so stay tuned!


Friday, September 21, 2012

Holy Crap, It's A Wall!

Who knew a wall could be so exciting? Or TWO walls for that matter? We were some busy bees at my house yesterday! My dad came over (he even gave up fishing on his day off. Awww....) and taught me how to build a wall. He and I got the first one up yesterday, and I was so excited to see something get started! Then last night after hubby and I put the kids to bed we worked on the second wall together. I couldn't believe we didn't even fight once! (Thank you God, that had to be You!) We have already learned so much, my hubby feels pretty bad-@$$ using a ramset, and we feel confident to continue where we are going. Here are a couple of update pictures, with more to come later!


First wall built on the floor. PS - we used the videos from www.basementfinishingvideos.com to learn how to build the basement. It has great step-by-step instructions, and everything we have done so far has been perfect because of their information!


Hooray! First wall is up!


Oh boy, we are making fast progress! Plus, my socks with capris are SUPER sexy. I can't wait to do more and share more pictures!


Monday, September 17, 2012

Our Latest Project....

Have you ever been amazed at God's incredible timing, how sometimes He lines everything up for you so perfectly and beautifully, you know it has to be Him? That's totally what happened this summer.

We have had a tough summer. Like, one of the hardest I have ever had, except for three years ago when I suffered through my longest, hardest depression. Before the summer, my husband and I looked at the possibility of selling our house. We knew we couldn't afford to finish the basement, and with interest rates as low as they are we could sell our house, buy a house for $40-50,000 more than ours, and not have a higher mortgage payment. After really researching though, we realized that God wanted us to stay right where we were. Our Realtor showed us that we had a great location that would be hard to match, and our neighbors are precious and have become fantastic friends with our kiddos. God even made the money show up to finish the basement! I felt like He was leaving blessings wrapped in boxes on my front door, and it took me awhile to open the door and realize they were there. We made the decision to stay, to accept the amazing gifts God had given us right here, and to enjoy our home and finish the basement. Then the summer hit and it has been very, very trying at times. There are times when I hate where I live, when I want to put our house on the market, to move away and never look back. Sometimes life would actually be a bit more convenient if I could, but then I remember that stack of blessings at my front door, and how they represent that, even when  life doesn't make sense, God blesses us and gives us everything we need to get through it. Almost everything He gave us in our location is still here, and when I struggle He reminds me that He loves our family so much and wants us to stay for now.

SO...

My amazing cousin Bonnie designed a beautiful basement layout for us. I have had the plans for awhile, we brought them to supply yards, electricians, plumbers, and mechanics to get estimates on materials. Last week I finally pulled our permit, and it was approved on Thursday! Hooray! (PS Bonnie Blue - your check is in the mail! So sorry it has taken me so long to get it to you!) Yesterday my dad took me to Home Depot and we purchased all of the lumber, tools, nails, and a few other things to get our project started. It took HOURS to get the lumber loaded and unloaded, but we finally did it! Here are some pictures of our beginnings for your enjoyment. I plan on continually updating our progress here on the blog, which should hopefully be a lot!

This is the view after you turn the corner after the stairs. In this space will be the kid's room, bathroom, and part of the living area. Believe it or not, this is the less awkward of the two shots we did. Let's just say the other involved a pole and a very large lack of grace.


This is where the living area will be, complete with built-in media center, bench seat, and table for puzzles and legos. Because ohmygosh I am so excited to not have Legos upstairs any more.


This space is MINE. It's going to be my craft room/office/whatever else tickles my fancy. Oh yeah, the hubs is mine too!


300 2"x4"s MIGHT be enough, we'll see...


About 5,000 lbs of lumber, maybe more. My dad is pretty bad-@$$.


Like I said, it took HOURS to get this all loaded and unloaded. But, I feel like we are finally moving now that there are actually materials at my house! Last night when we came home from dinner, though, the house smelled really strongly of wood. It's a small price to pay to be starting something we have wanted to do for years!